An LED video wall is not simply a large television fixed to a wall. It is a building-integrated system made from cabinets, modules, mounting hardware, power distribution, data equipment and service access. Each part adds weight, heat, electrical demand and long-term maintenance needs. For a commercial buyer, the engineering work completed before installation is what turns a promising display concept into a safe, permit-ready and serviceable asset.
This guide explains the engineering requirements for LED wall installations in practical terms. It is written for Canadian facility managers, architects, general contractors, AV teams and business owners who need to understand what their project team should verify before equipment arrives.
Why engineering belongs at the start of an LED wall project
Screen size and pixel pitch may lead the initial conversation, but they do not determine whether a wall can safely carry the system. Engineering connects the desired display to the actual building. That means confirming the support path, attachment method, electrical infrastructure, ventilation, clearances and local approvals as one coordinated design.
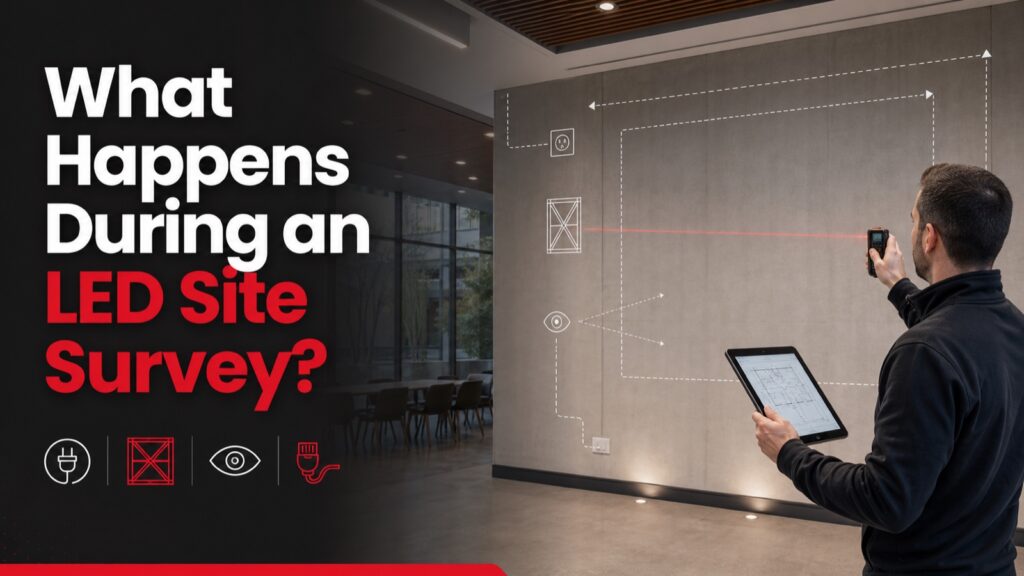
When this work starts late, buyers can face redesigns, change orders, delayed inspections or a screen that is difficult to maintain. When it starts early, the LED supplier can coordinate cabinet layout with the architect, structural professional, electrician and authority having jurisdiction. A detailed LED site survey is usually the first field step, even when the final system will be permanently installed rather than rented.
1. Establish the complete design load
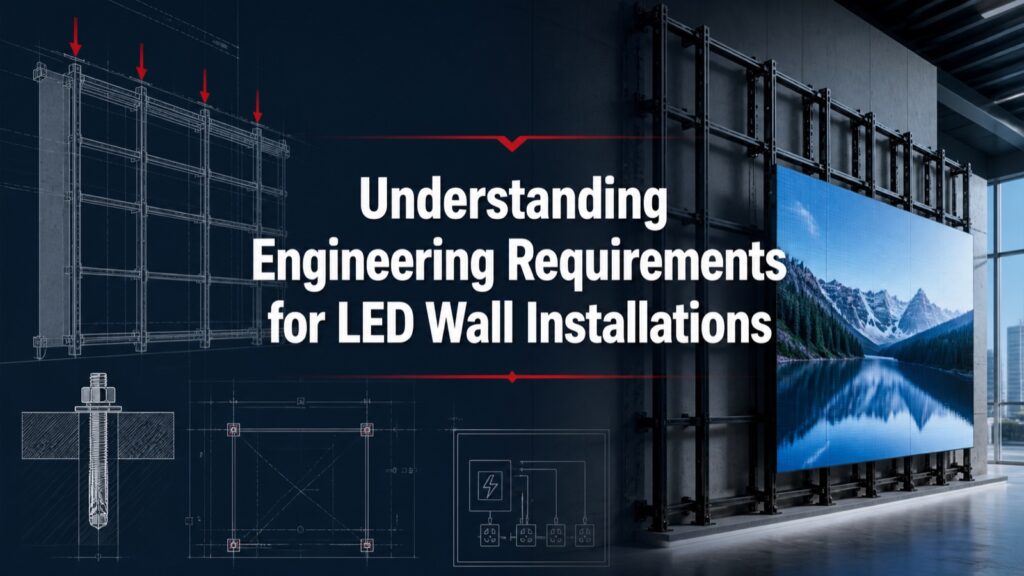
The engineering review begins with the total installed load—not the brochure weight of one cabinet. The calculation should include every LED cabinet and module, the mounting frame, brackets, trim, cable management, power supplies, controllers and any service platform or enclosure that transfers load to the building.
The project team should document:
- the finished screen width, height and cabinet arrangement;
- the mass of each cabinet and the total equipment mass;
- the weight and geometry of the mounting structure;
- the location of each attachment and the expected load at that point;
- whether the wall is fixed, suspended, freestanding or mobile;
- access requirements that could create additional loading; and
- site-specific environmental or operational loads.
Canada’s model building code organizes structural design requirements in Part 4, while provinces and municipalities adopt and administer the code that applies locally. Alberta states that the National Building Code – 2023 Alberta Edition has been in force since May 1, 2024. The applicable edition and interpretation should always be confirmed with the local authority and the registered professional responsible for the project.
2. Verify the building’s load path
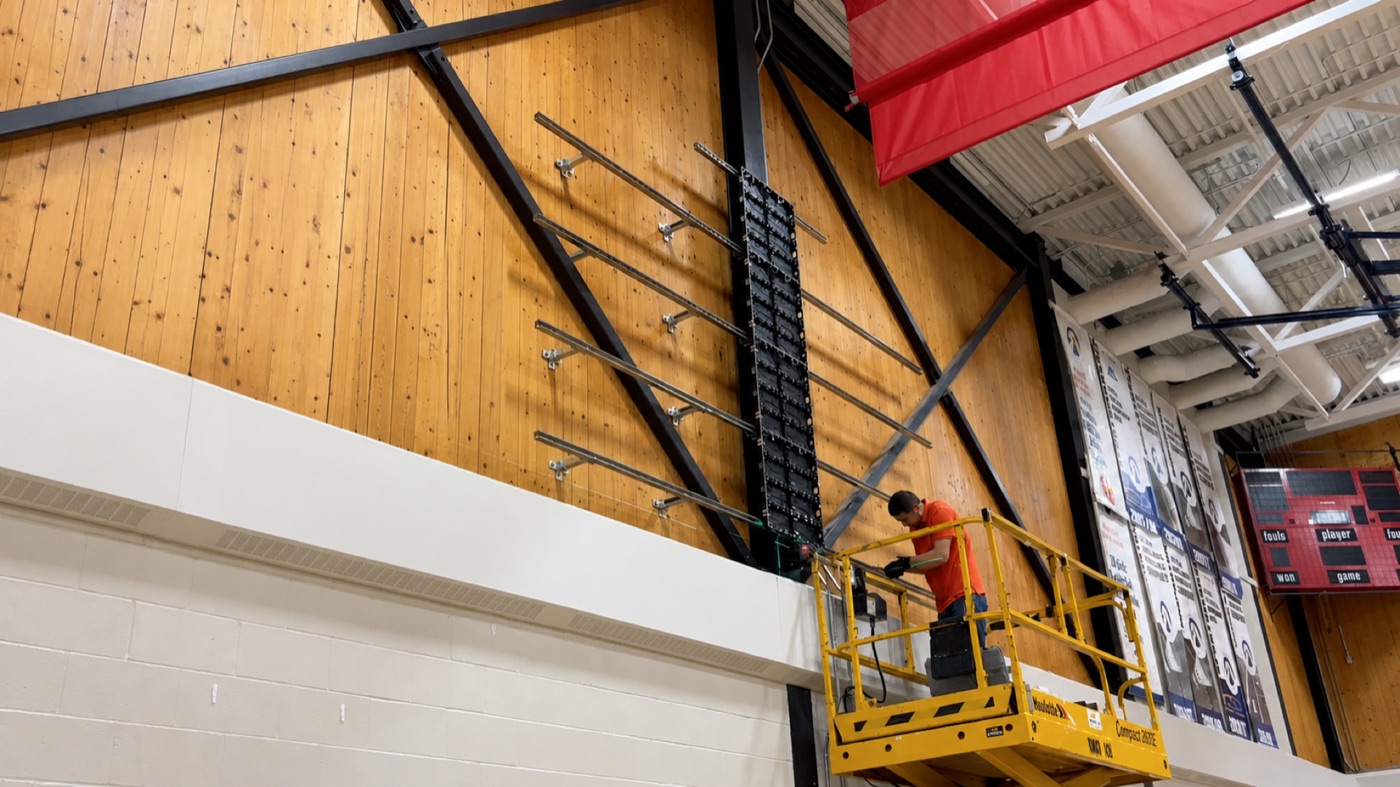
A safe support design needs a continuous load path from the LED cabinets through the frame and anchors into building elements that can carry the forces. Drywall, decorative panels and interior finishes are not structural proof. The review may need to identify concrete, masonry, structural steel, wood framing or another verified substrate behind the finish.
Existing drawings are useful, but field conditions matter. Renovations, concealed services, undocumented changes, corrosion or limited access can alter the design. The engineer may request record drawings, scans, test openings or site measurements before approving an attachment concept.
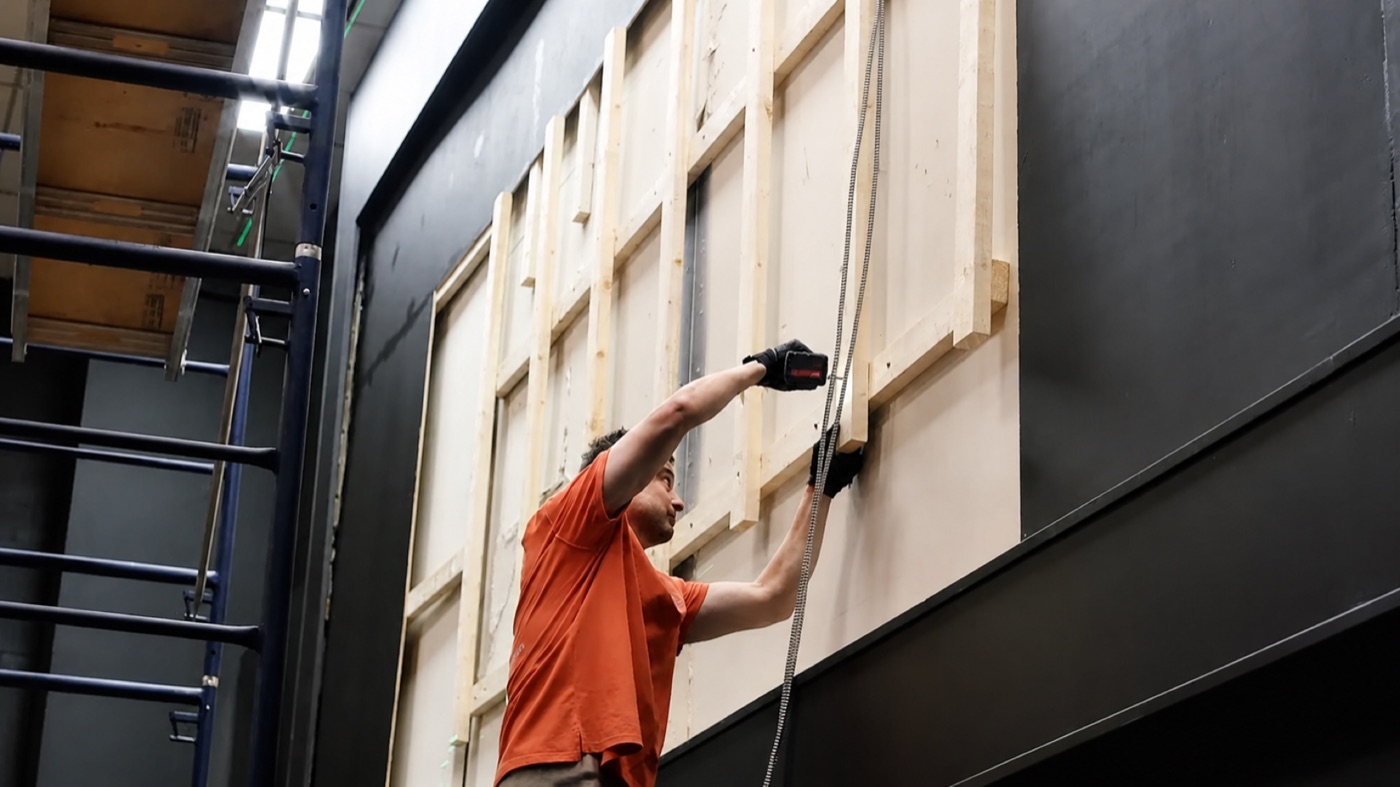
The support path must also manage serviceability. Excessive deflection can produce visible cabinet seams, alignment problems or stress at connectors even when ultimate strength is adequate. A flat, rigid mounting plane helps installers align cabinet faces accurately and protects image quality over time.
3. Design the mounting structure and connections
The mounting structure translates the LED manufacturer’s cabinet pattern into a buildable interface with the building. It may use engineered steel, aluminum extrusion, channel systems or a purpose-built frame. Material choice alone does not make a frame adequate; member spacing, connection details, tolerances and corrosion protection all matter.
Engineering drawings should clearly identify member sizes, anchor types, edge distances, embedment, bolt grades, weld requirements, allowable tolerances and installation sequence where relevant. Substituting anchors or shifting attachment points in the field can change the load path, so deviations should be reviewed before work continues.
For outdoor, suspended or mobile installations, additional forces become especially important. Wind exposure, dynamic effects, ballast, rigging, ground conditions and weather protection can govern the design. Canadian LED’s mobile outdoor LED screen solutions illustrate why mobile systems require a different engineering approach than permanently wall-mounted indoor displays.
4. Coordinate electrical capacity and distribution
LED walls are often described by maximum power consumption and typical operating consumption. Electrical design should use appropriate manufacturer data and account for the actual cabinet configuration, power distribution architecture, branch circuits, overcurrent protection, disconnecting means, grounding and bonding.
A qualified electrical professional should verify the available service and panel capacity rather than assuming that nearby receptacles are suitable. The design also needs to coordinate cable routes with the mounting frame so power and data remain protected, accessible and separated where required.
Alberta maintains current electrical codes, standards and STANDATA, including information related to the Canadian Electrical Code. The local permit issuer and electrical contractor should confirm the requirements that apply to the installation, inspection and energization of the completed system.
5. Plan heat management and ventilation
Every watt consumed by an LED wall ultimately becomes heat in the room or enclosure. Power supplies, receiving cards and LED modules all contribute. The design team should consider the screen’s typical and peak heat output, room volume, existing HVAC capacity and the air path behind the wall.
Blocking ventilation to achieve a tight architectural finish can reduce component life and complicate troubleshooting. The solution may involve a ventilated cavity, active exhaust, room-level HVAC changes or temperature monitoring. The correct approach depends on equipment data and site conditions, not a universal clearance number.
6. Preserve service and emergency access
A display should be designed for the maintenance method it will actually use. Front-service cabinets need enough working clearance at the face and a safe way to remove modules. Rear-service systems need a code-compliant access route, sufficient working space and protection from exposed electrical components.
Controls, disconnects and data equipment should be labelled and reachable. Replacement modules, power supplies and receiving cards should be removable without dismantling unrelated building finishes. Planning these details early makes preventive maintenance faster and reduces downtime.
7. Confirm permits, professional seals and field review
Permit requirements vary with the municipality, building, mounting method and whether the screen functions as a sign. Some projects require building, electrical, development or sign approvals; others may need a combination. Do not assume an indoor installation is automatically exempt simply because it is not visible from a road.
The City of Calgary notes that when a sign project requires engineering review, the proposed design should carry the seal of a professional engineer registered in Alberta. Its sign permit guidance is a useful example of why the local authority should be contacted before fabrication. Outdoor projects near provincial highways can have separate transportation requirements.
Where professional involvement is required, the engineer’s scope may include design, sealed drawings, review of substitutions, site observations and final documentation. “Engineered” should mean a defined professional scope—not simply that a product was manufactured from metal.
What information should an LED supplier provide?
Your engineering team should not have to reverse-engineer basic product information. Before design is finalized, the supplier should provide a coordinated equipment package that includes:
- cabinet dimensions, weight and arrangement;
- mounting points and manufacturer connection requirements;
- maximum and typical electrical loads;
- single-line or distribution information where applicable;
- heat-output data or defensible power-based calculations;
- front- or rear-service requirements;
- controller, processor and data-path locations;
- indoor or outdoor environmental ratings as applicable;
- product certification information required by the electrical authority; and
- shop drawings coordinated with the approved support design.
Buyers comparing a permanent LED video wall should ask for this package before approving a final scope. A low equipment price can become expensive if structural steel, electrical upgrades, access changes or permits were excluded from the original planning.
A practical engineering workflow
- Define the viewing and business requirements. Confirm audience, content, viewing distance, screen size and operating hours.
- Survey the site. Measure the wall, room, access route, electrical infrastructure and control locations.
- Develop the cabinet layout. Translate the visual concept into an exact equipment configuration.
- Issue design data. Provide weights, attachment geometry, electrical loads, heat output and service clearances.
- Complete professional reviews. Coordinate structural, electrical, architectural, mechanical and permit requirements.
- Release fabrication only after coordination. Avoid building a frame around unverified assumptions.
- Install, inspect and commission. Record field changes, test the system and provide training and closeout documents.
Canadian LED can coordinate these requirements with your consultants and construction team. Review examples in our LED project gallery, then contact Canadian LED to discuss a site survey, equipment package and installation plan for your facility.
Frequently asked questions
Does every LED wall installation require a structural engineer?
Not every project has the same requirement, but a structural review is often appropriate when a permanent LED wall adds significant load, uses custom framing, attaches to an existing building or is suspended, freestanding or outdoors. The local authority and project design team should determine the required professional scope.
What loads must be considered for an LED video wall?
The design should consider the complete installed dead load, including cabinets, mounting frame, trim, cabling and related equipment. Depending on the installation, engineers may also evaluate wind, seismic, dynamic, maintenance and other site-specific loads.
Can an LED wall be attached directly to drywall?
Drywall is generally a finish, not proof of structural capacity. Attachments must transfer forces to verified structural elements or an engineered support system behind the finish. Field investigation may be needed to confirm what is present.
How much electrical capacity does an LED wall need?
Capacity depends on the exact cabinet count, power-supply architecture and manufacturer data. A qualified electrical professional should verify maximum demand, branch circuits, distribution, protection, grounding, disconnects and available panel capacity.
Do indoor LED walls need permits?
They may. Requirements depend on the jurisdiction, occupancy, scope of construction, electrical work, mounting method and whether the display is regulated as a sign. Confirm requirements with the local authority before fabrication or installation.
When should engineering start in the project schedule?
Engineering should begin after the initial display concept and site survey, but before mounting steel is fabricated, electrical work is finalized or equipment is ordered. Early coordination reduces redesign, change orders and permit delays.